

Know what is included.
Your property, drawings and selections define the proposal. Review inclusions, exclusions and allowances before agreeing a construction price.
 Inquire

ROLEN DEVELOPMENT · LOS ANGELES
Custom homes & thoughtful rebuilds
Los Angeles · Pacific Palisades
Check our license ↗
RESIDENTIAL EXPERIENCE150+Completed projects
MORE ROOM TO LIVE45+Completed ADU projects
ONE CONNECTED TEAMDesign. Build.Planning through construction
Project figures reported by Rolen · Explore our company background ↗FROM THE FIRST GROUNDWORK TO THE FINAL LIGHT
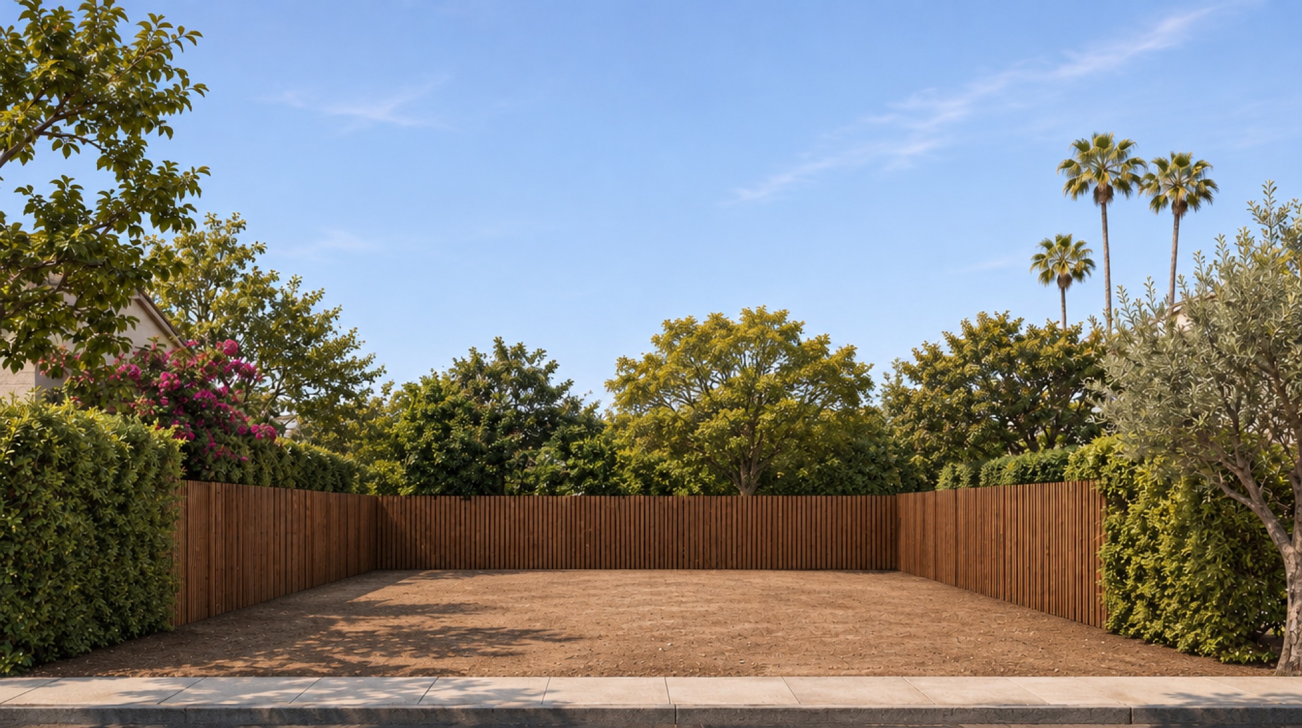
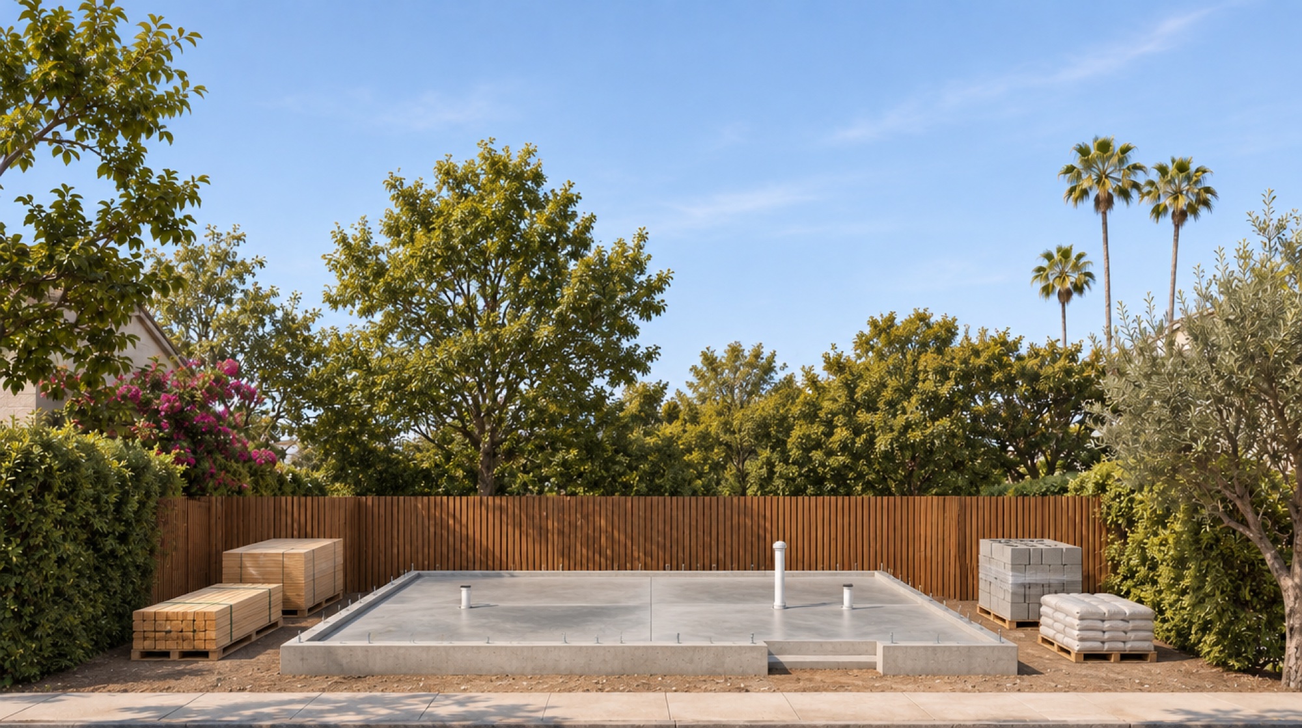
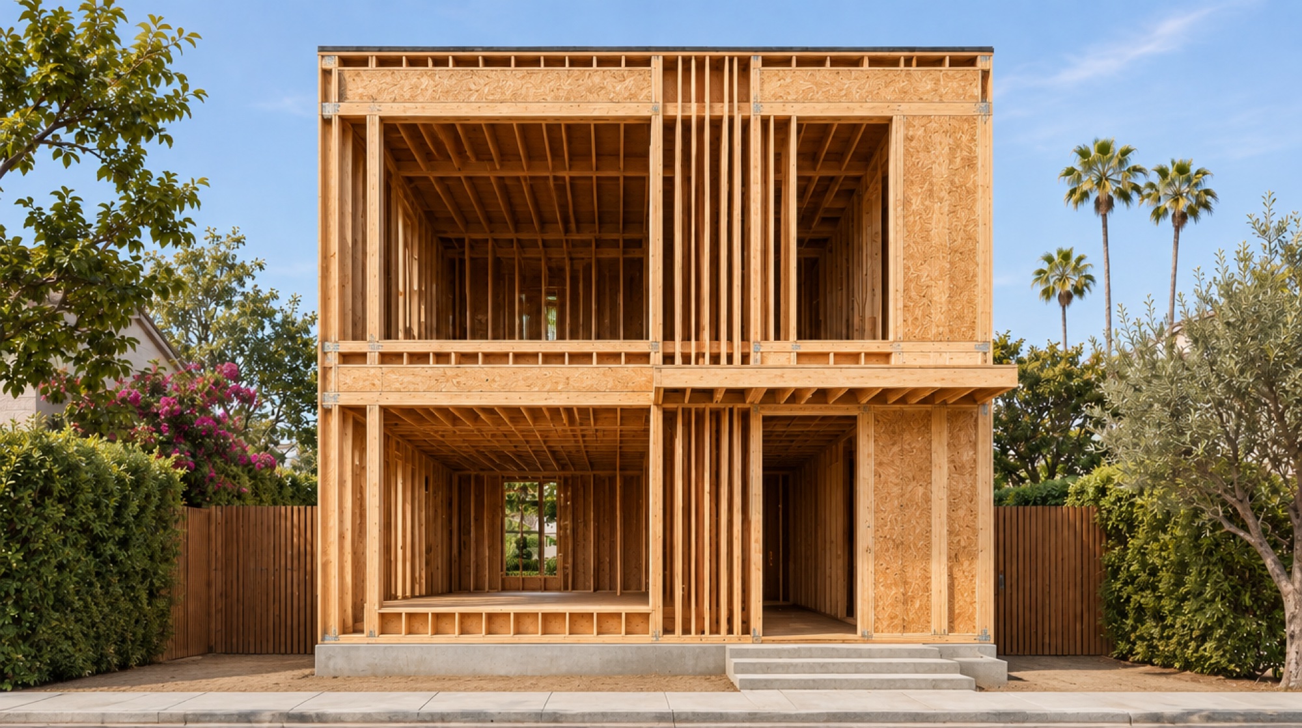
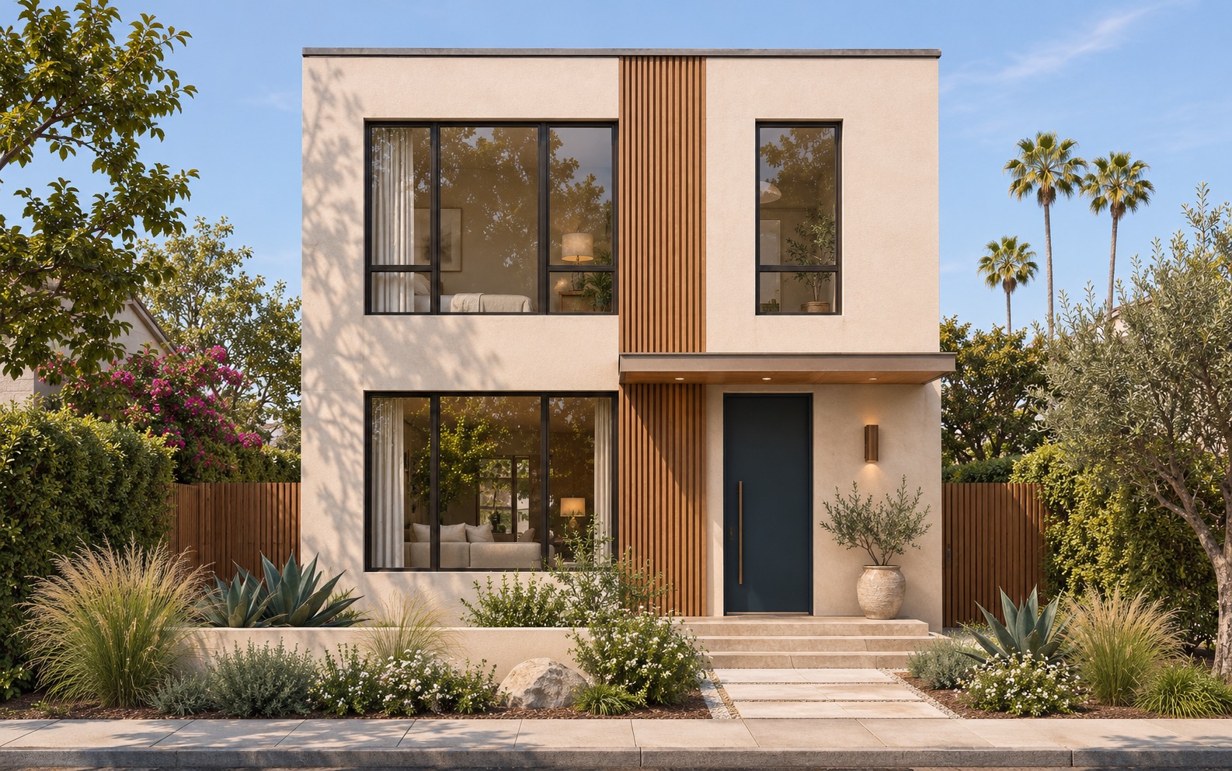
 01 / The site
AI construction sequence · An illustration of the process, not a record of a completed Rolen project.
BEFORE YOU COMMIT
A beautiful home matters.
So does understanding the work behind it.
Your property, drawings and selections define the proposal. Review inclusions, exclusions and allowances before agreeing a construction price.
Discuss the start milestone, key stages and project dependencies. Permit review and site conditions belong in that conversation.
Confirm how design changes and additional work will be documented, priced and approved in writing.
BUILD WITH ROLEN
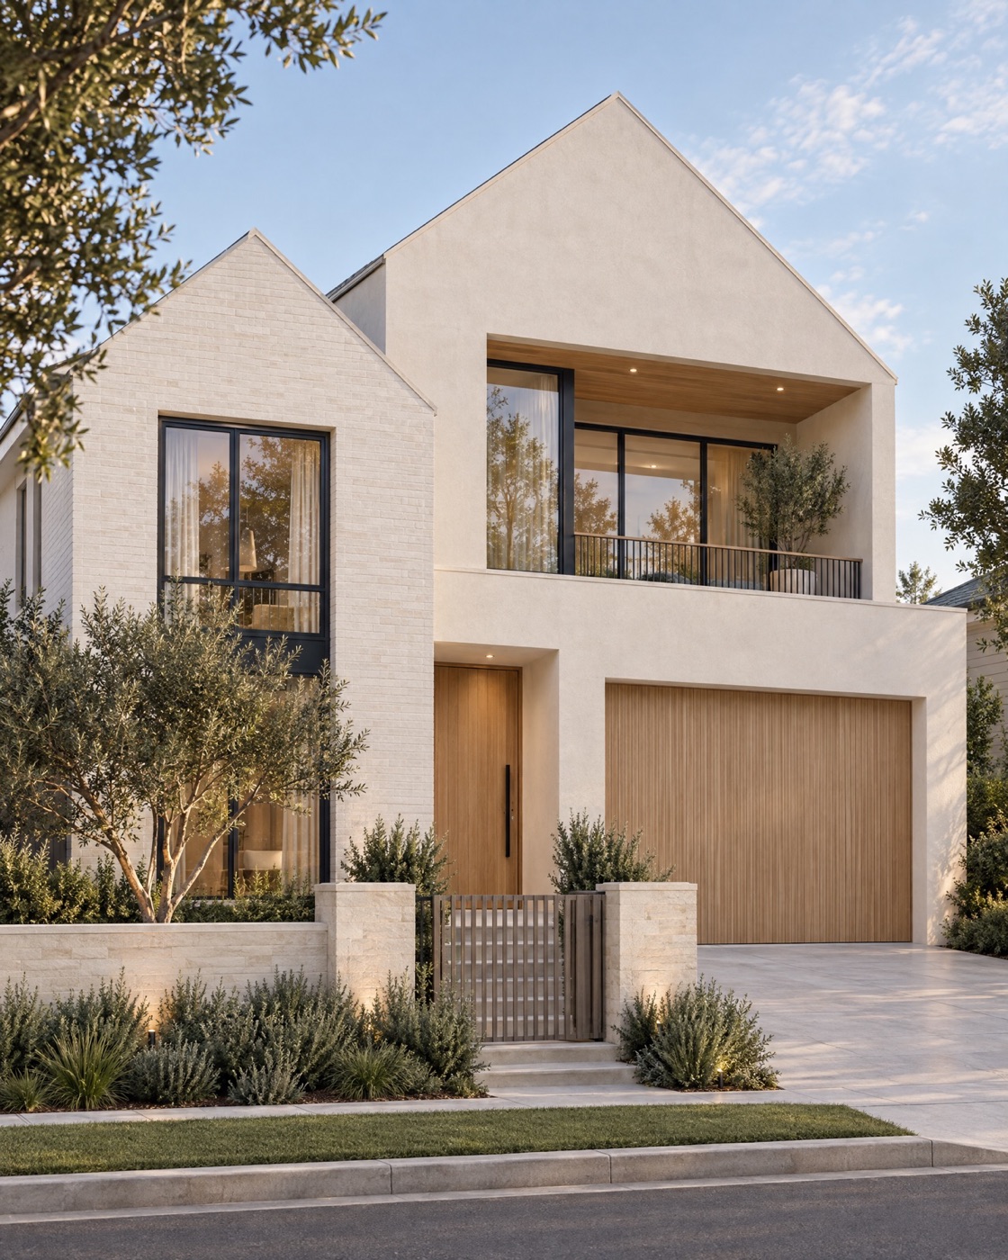
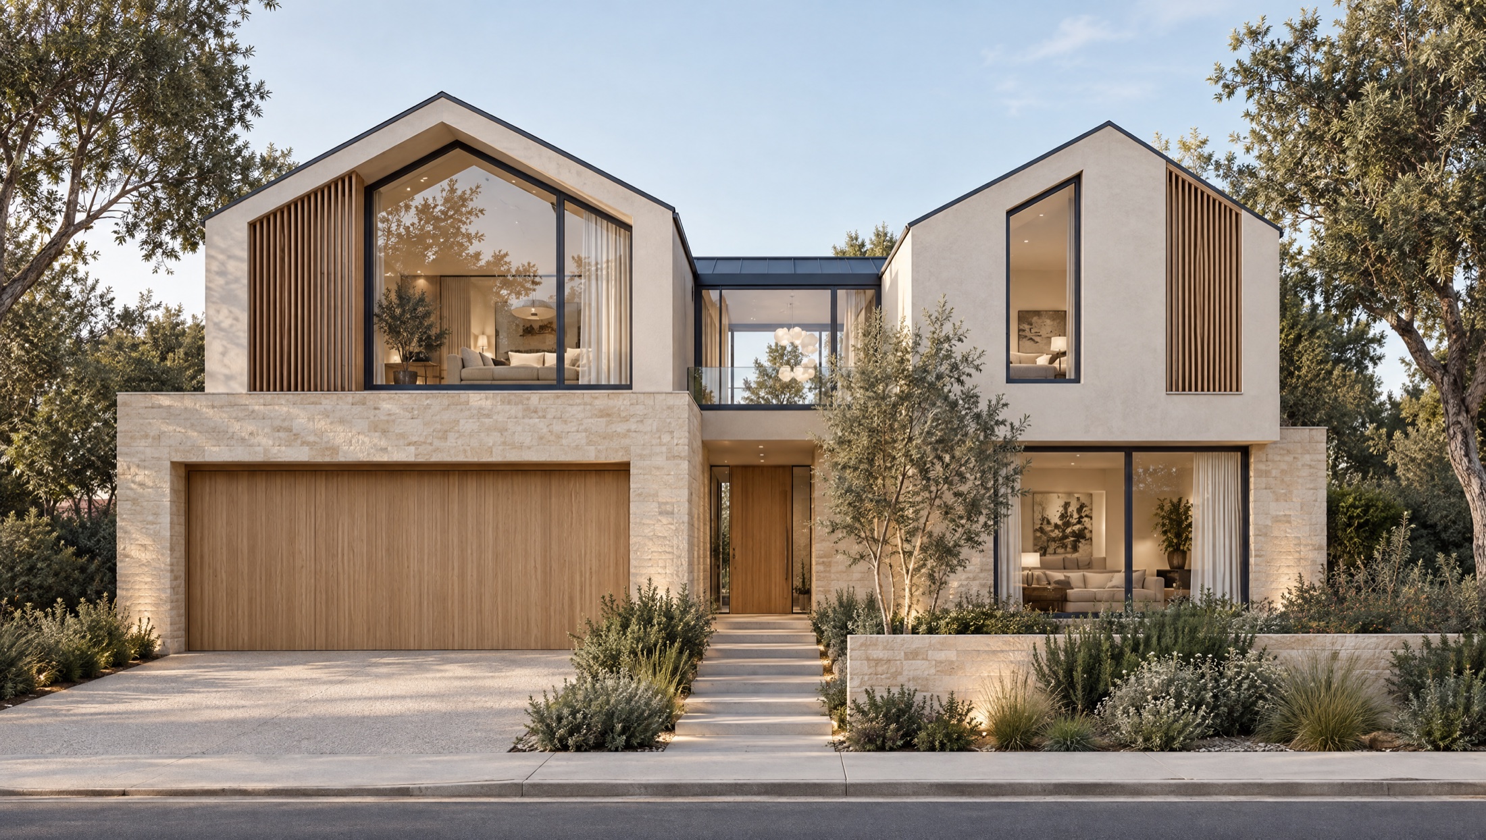
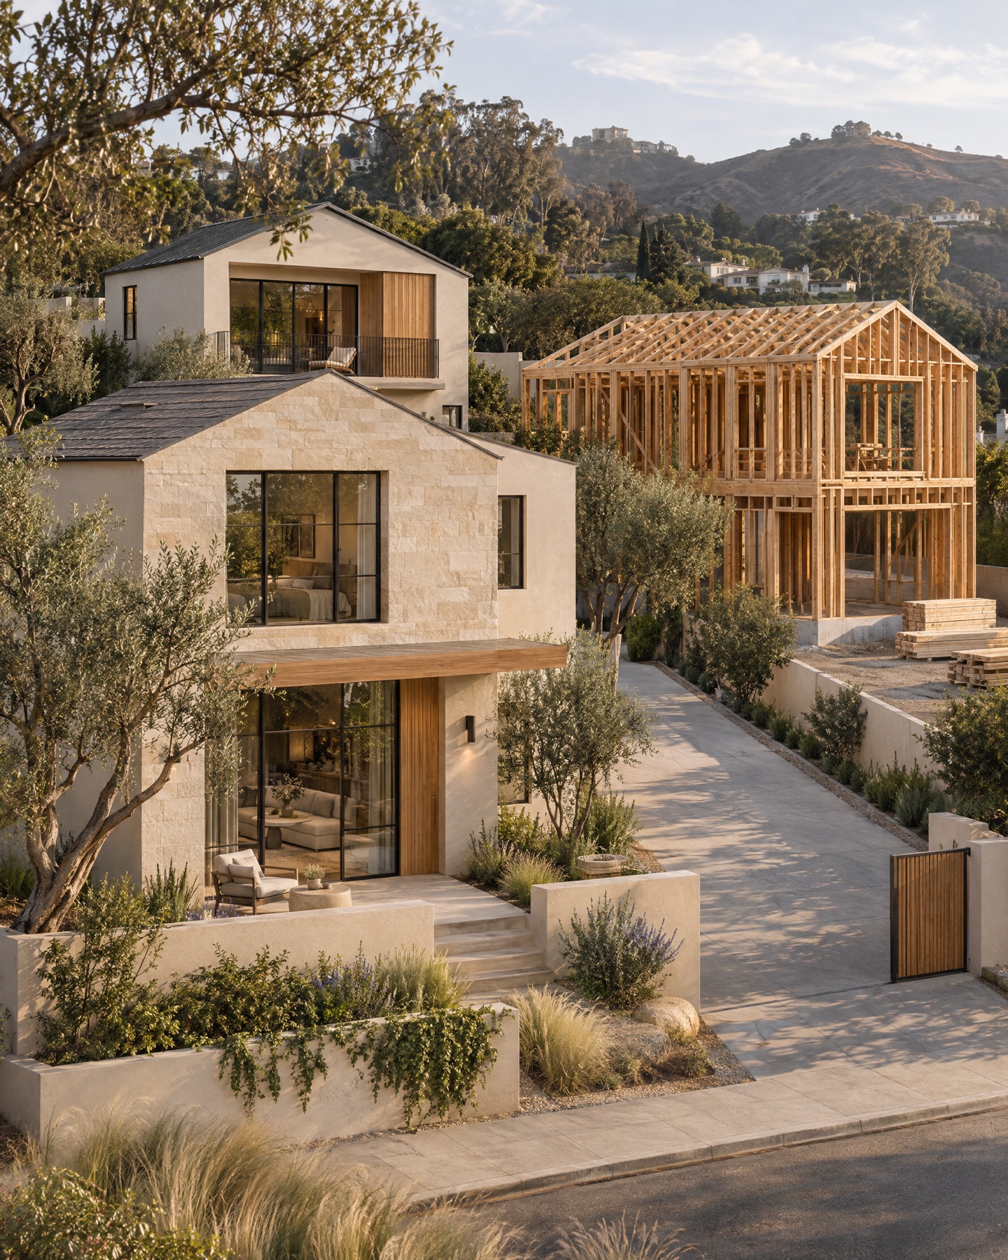
PACIFIC PALISADES · REBUILD WITH ROLEN
A clear first step for your property, your plans and the way back home.
Start with the address, existing records and what you want to rebuild.
Identify the planning documents and professional reviews your site needs.
Align scope, budget and milestones before agreeing a construction start.
Property address or parcel number, previous approved plans, and a short list of changes. No plans yet? You can still start a conversation.
Permit requirements depend on the property and scope. The City determines eligibility and approvals.
City of Los Angeles rebuild resources ↗THE ROLEN HOME TOUR
A 21-second look at the architecture, materials and spaces behind a Rolen home concept.
Explore the Rolen Home Collection ↗AI architectural concept · Illustrative interiors, not a completed property.
THE ROLEN PORTFOLIO
A closer look at Rolen projects
across Los Angeles.
THE ROLEN EXPERIENCE
One connected team.
A clear next step.
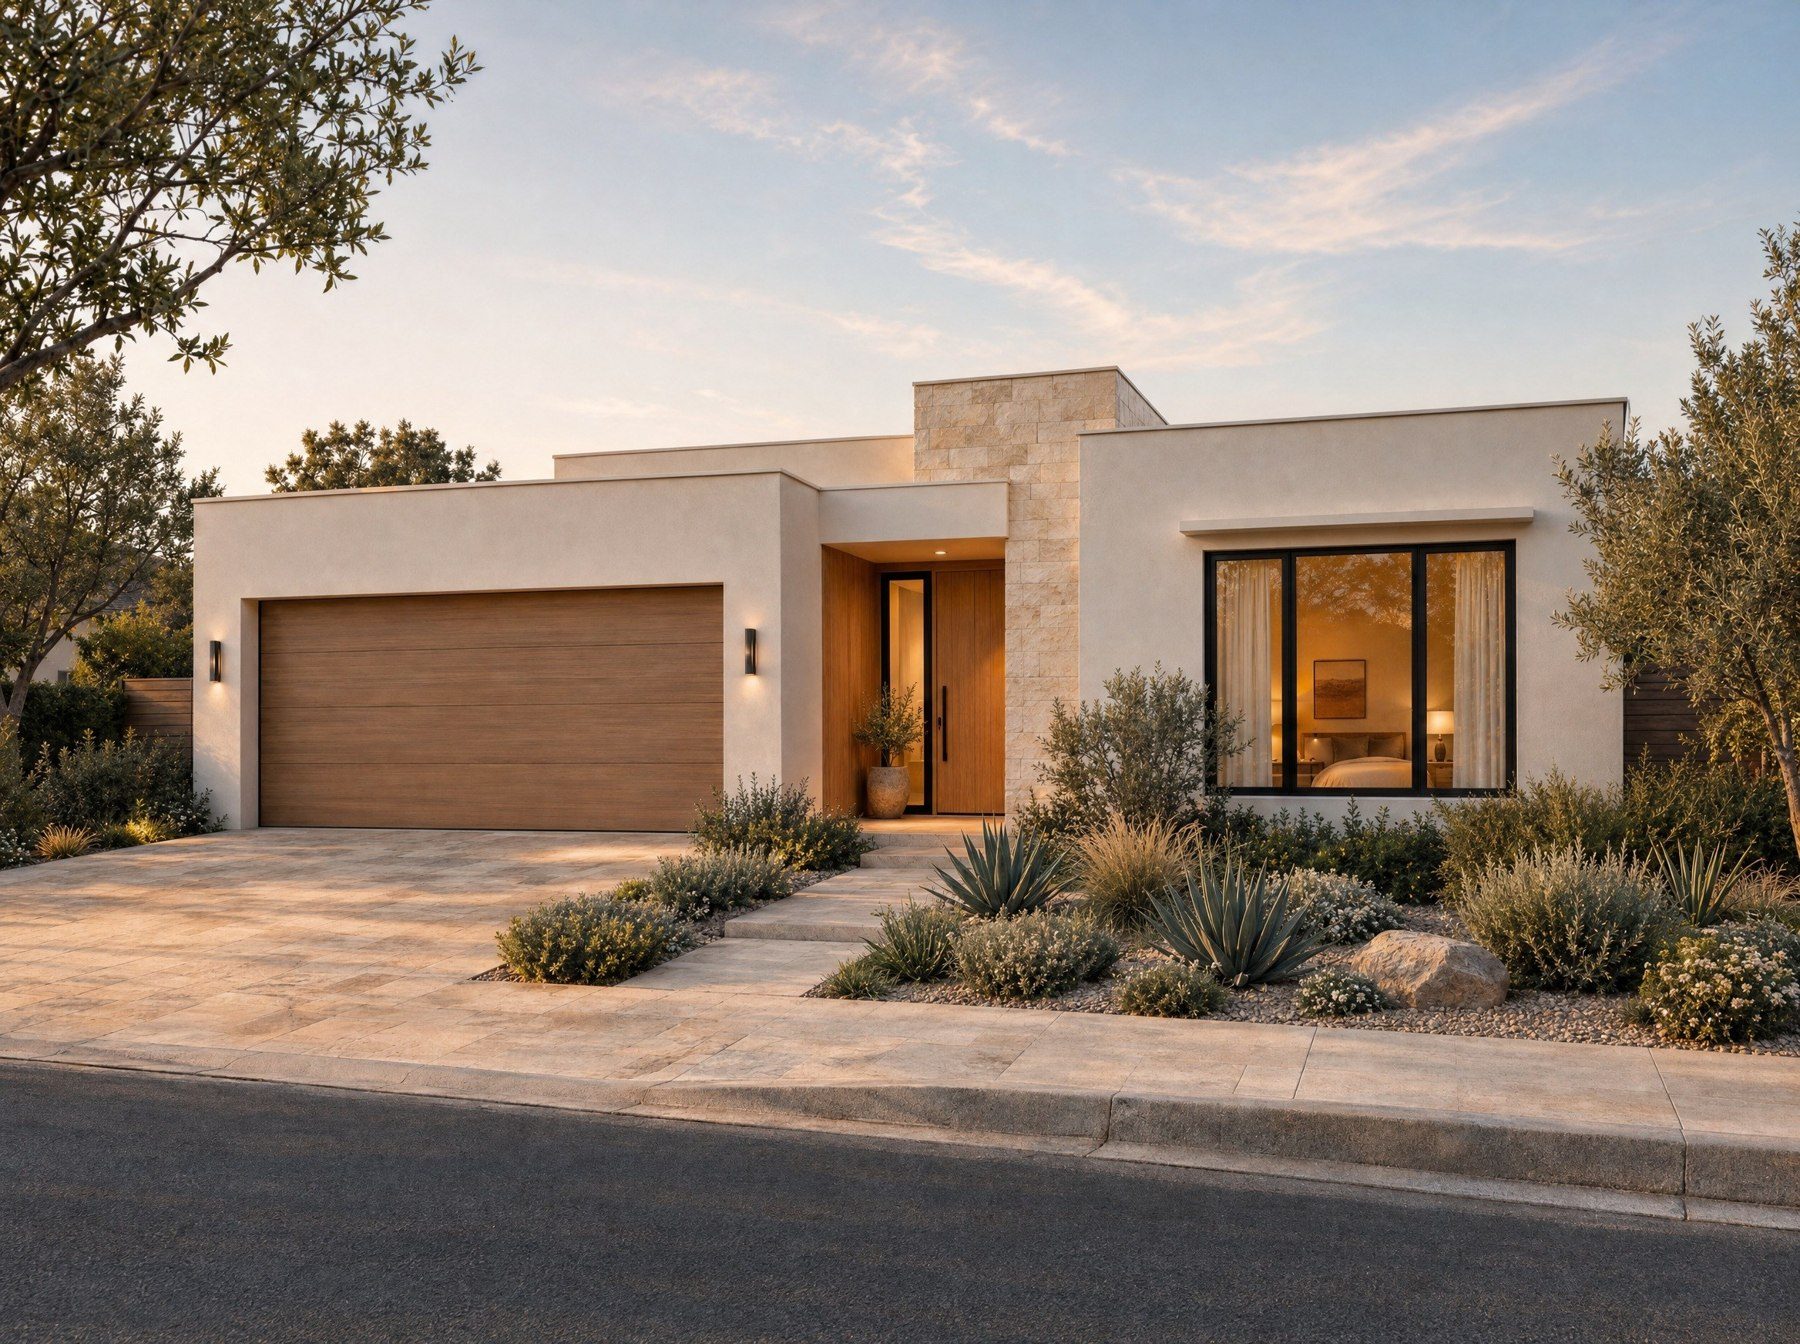
Your vision, your property, your priorities. We begin with the right questions.
Plans, selections, scope and milestones come together before construction.
Coordinated trades, site reviews and clear communication keep the work connected.
Walk through the work together, resolve the final details and prepare for life at home.
ROLEN FINISH PACKAGES
Three collections. One clear starting point. Explore the details within each home.
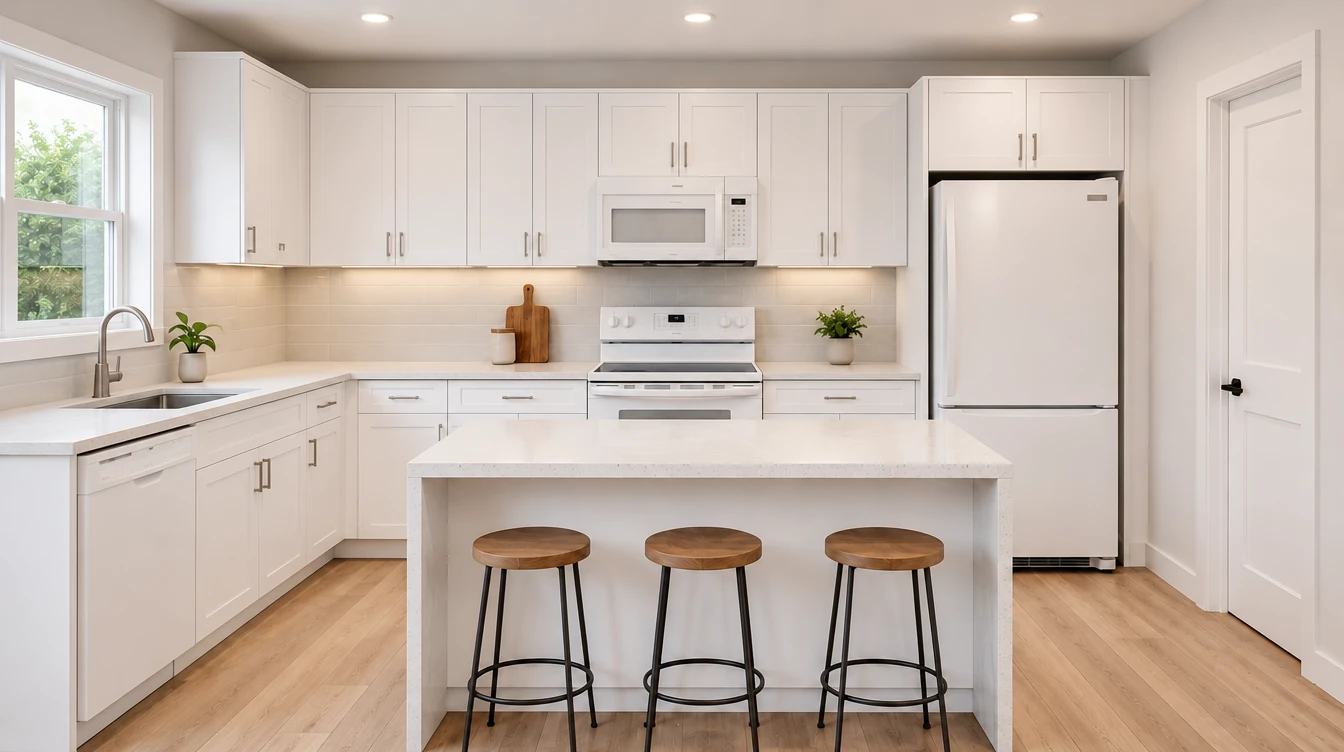
Well-chosen everyday essentials.
Explore Silver ↗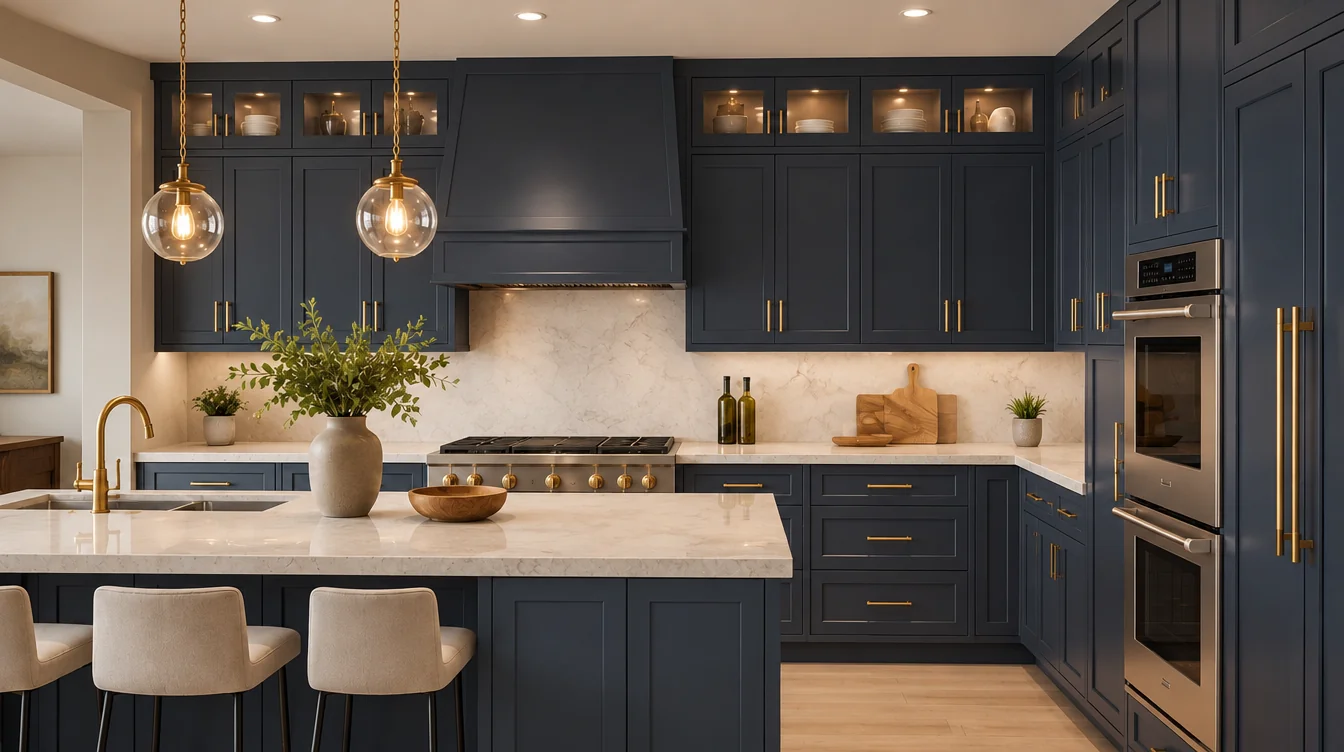
Refined finishes and added detail.
Explore Gold ↗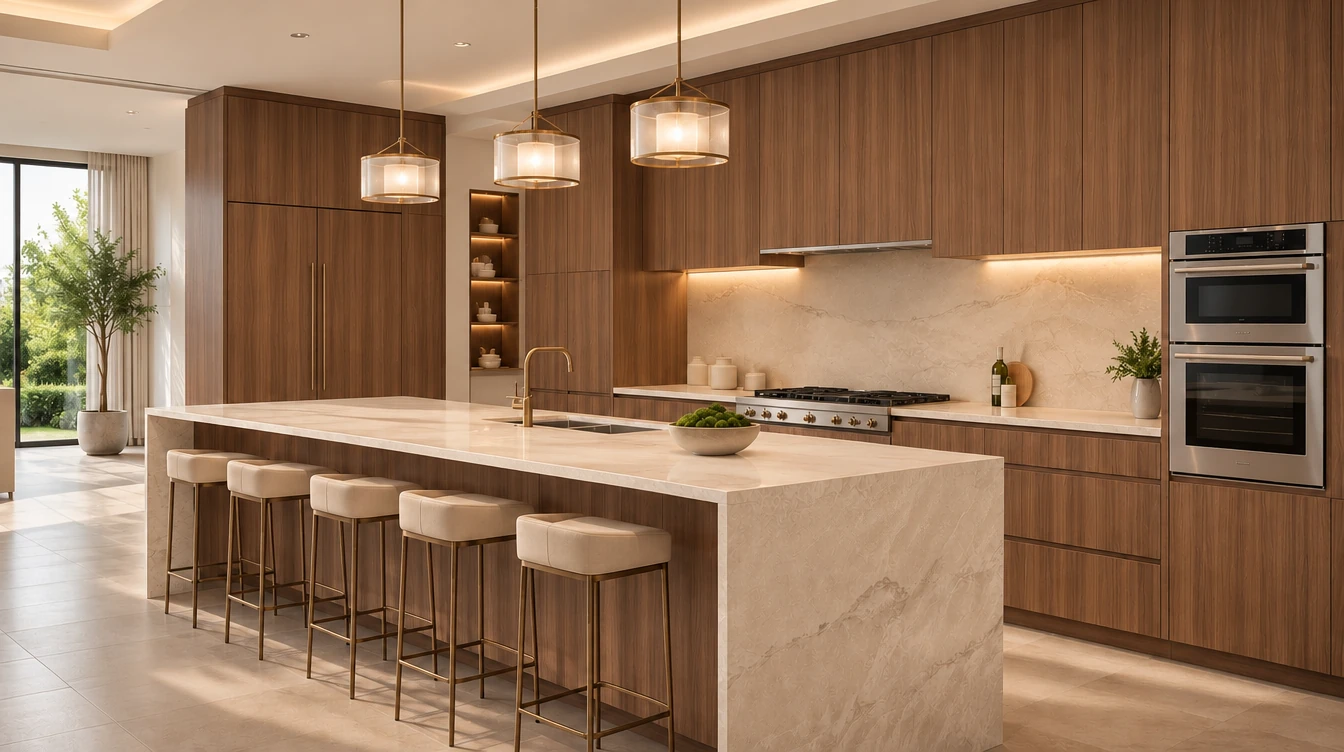
Tailored materials and custom detailing.
Explore Platinum ↗Preliminary main-home construction rates. Garage, site work, fees and contingency are separate. Your fixed price follows a site and scope review.
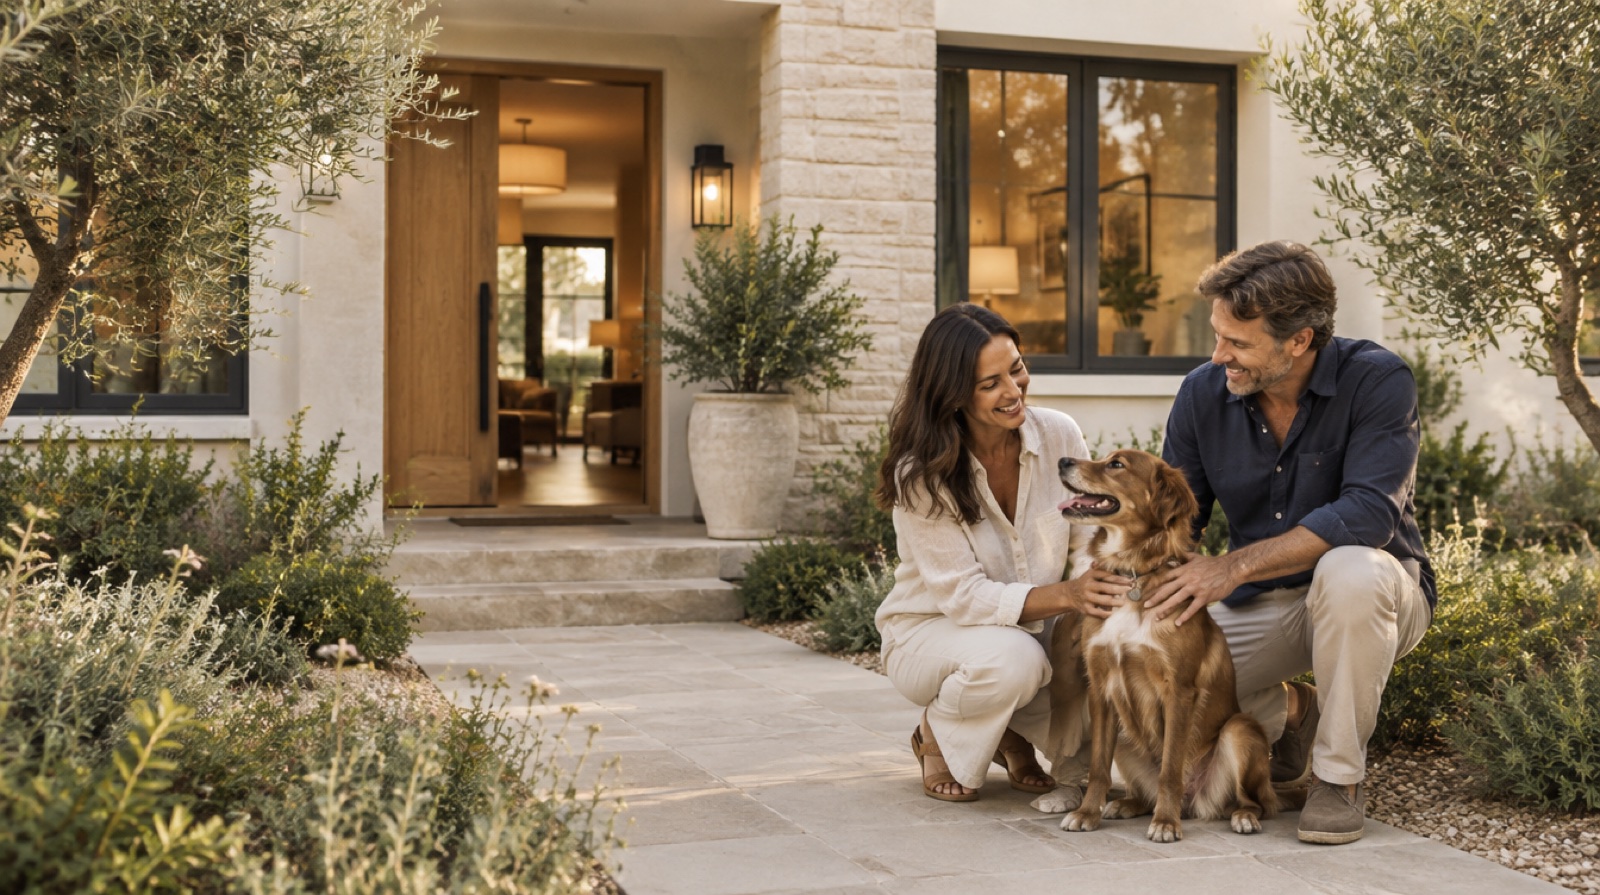
THE LIFE AROUND THE HOME
Slow mornings. A favorite corner. Space for the people who make a house your home.
Find your inspiration ↗FROM STRUCTURE TO SPACE
Explore the same space through two stages.
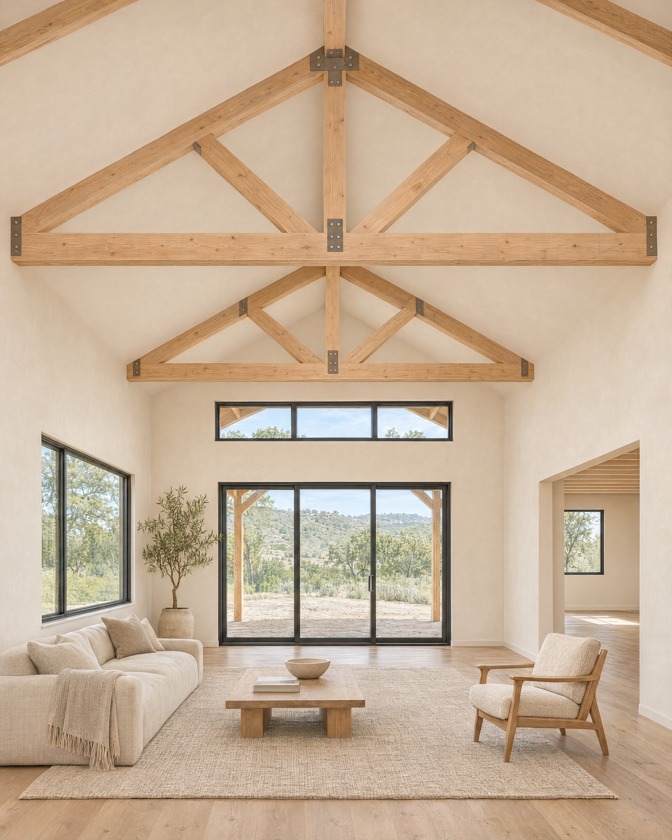
 The structureThe finished space
PLAN WITH CONFIDENCE
COMPLIMENTARY GUIDES · FREE TO DOWNLOAD
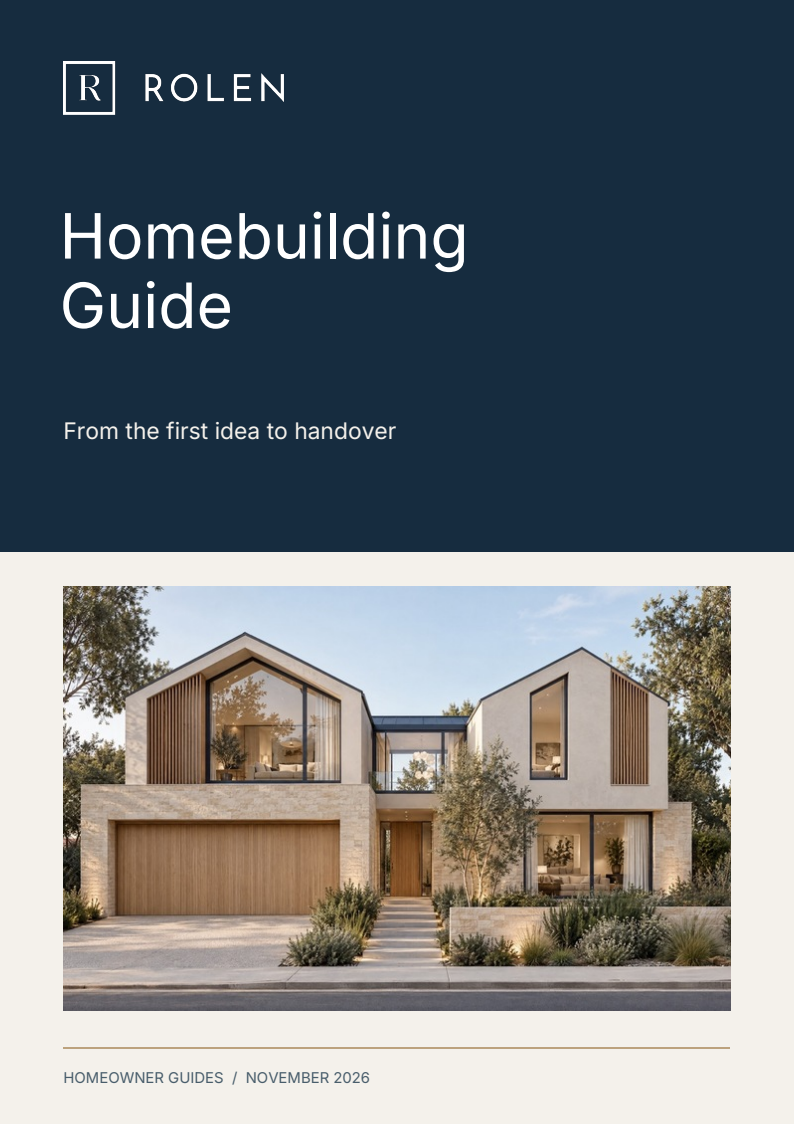
01 / BUILDING GUIDE · 4-PAGE PDF
Your path from the first idea to handover.
Download free building guide ↓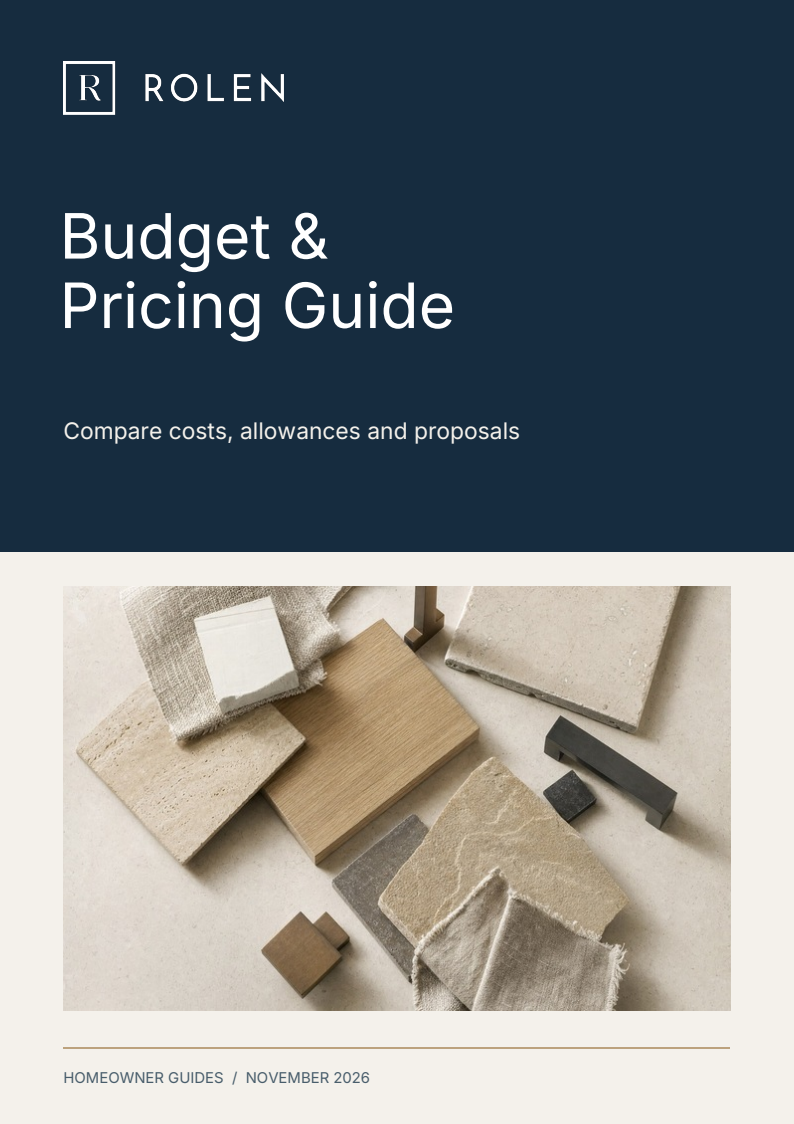
02 / BUDGET & PRICING · 4-PAGE PDF
Understand scope, finish choices and construction budgets.
Download free pricing guide ↓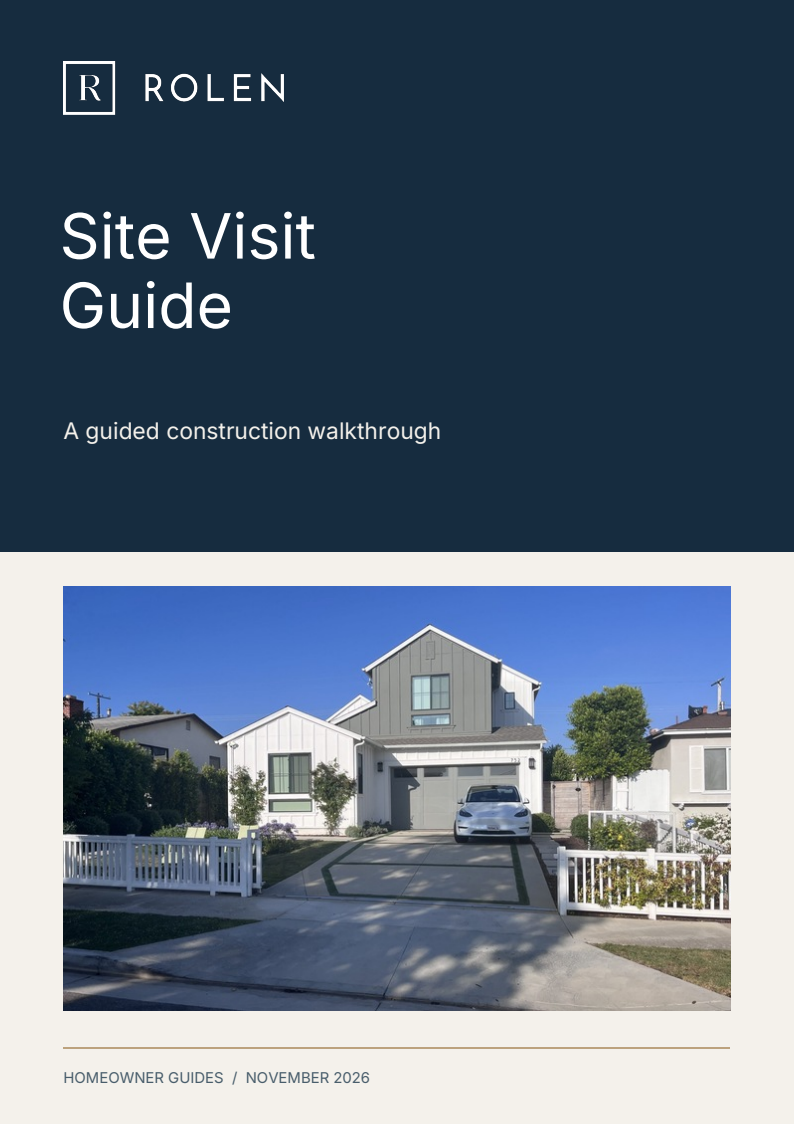
03 / FREE SITE VISIT GUIDE
Walk the work with the team. Visits are arranged in advance.
Download free visit guide ↓Guides are free to download. Pricing information is a planning framework, not a project-specific estimate.
“The entire process from A-Z was pleasant and smooth”
“Rolen does incredible work and exceeded my expectations”
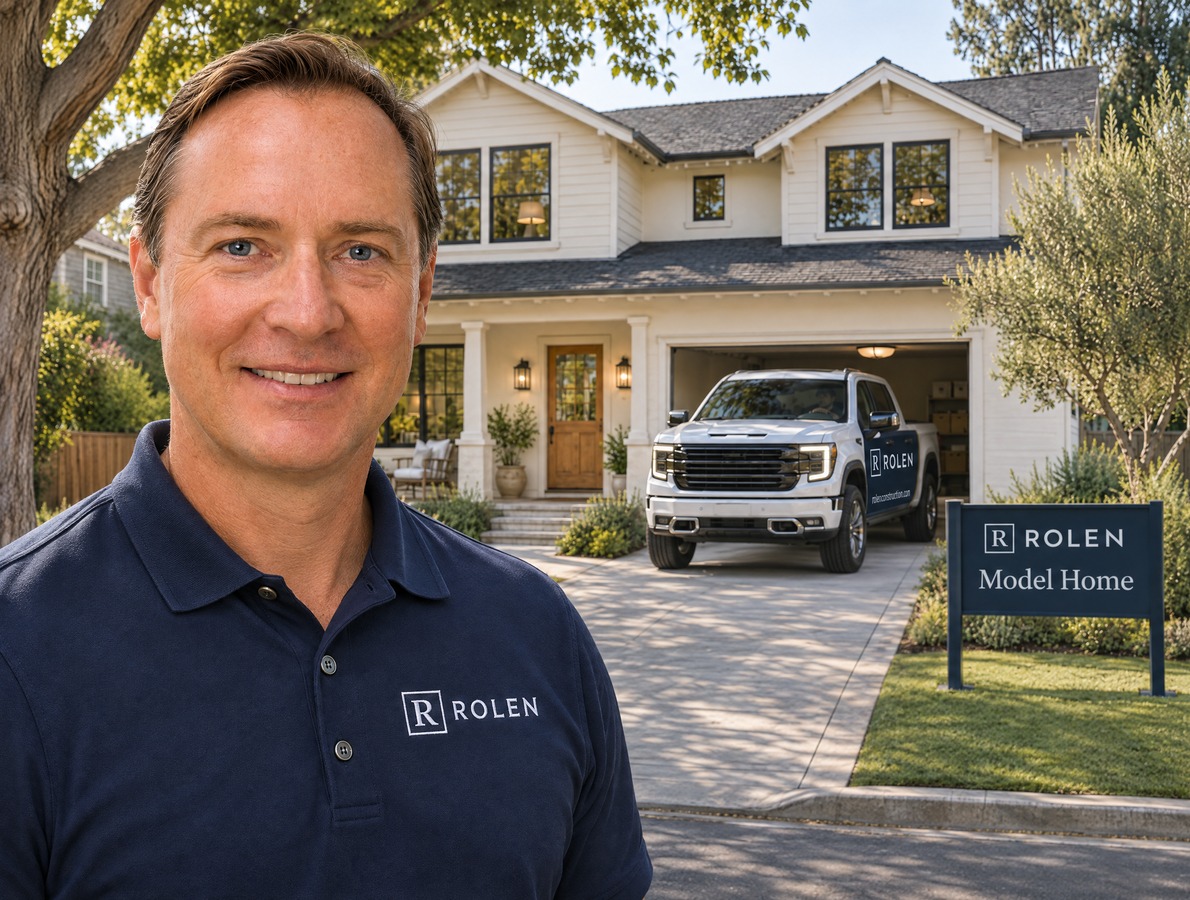
The Neighborhood House
Come for the kitchen, stay for the porch. Explore the visitor booklet and see how oak, stone and light feel from one room to the next.
The house shown is a design concept. Visit dates and the location will be confirmed by Rolen.FREQUENTLY ASKED QUESTIONS
We work across Los Angeles, including Pacific Palisades, Silver Lake, and surrounding communities. Share your project location so we can discuss the fit.
No. Tell us where you are in the process: an initial idea, design development, permit review, or ready to build. We can discuss the next practical step.
They depend on the scope, drawings, site conditions, selections, and permit requirements. Project-specific pricing and schedules follow a review of those details.
Homes by Rolen includes architectural concepts with illustrative interiors, material studies and preliminary plans. Sourced Rolen portfolio projects are presented separately with their published context. Concepts are not homes for sale or approved construction drawings.
Review the agreed scope, inclusions, exclusions, allowances, finish selections, start milestone, delivery assumptions and written change process. Published per-square-foot planning ranges are not a project-specific binding quote.
Yes, ask during your project conversation. Rolen can discuss which references are relevant and whether access to a site can be arranged. Availability and permissions must be confirmed.
LET’S TALK ABOUT YOUR HOME
A place, a plan, or an idea.
Tell us where you’re starting.


